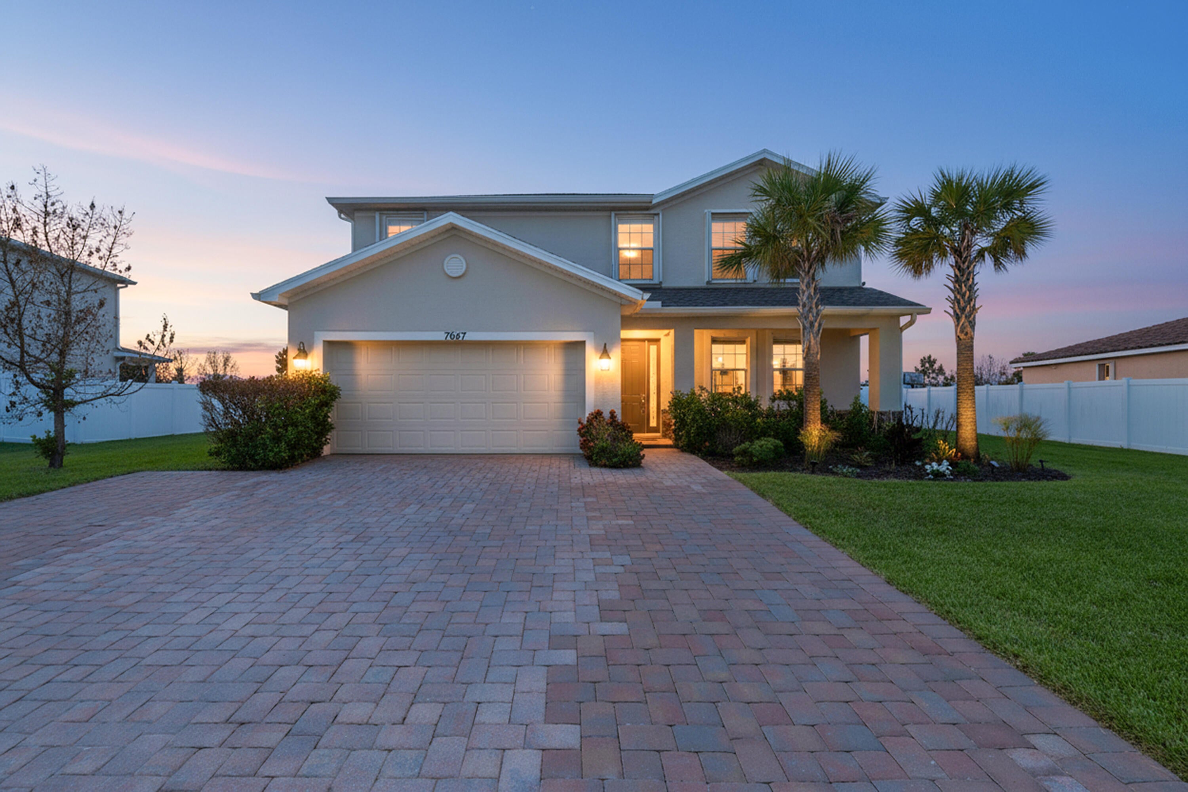
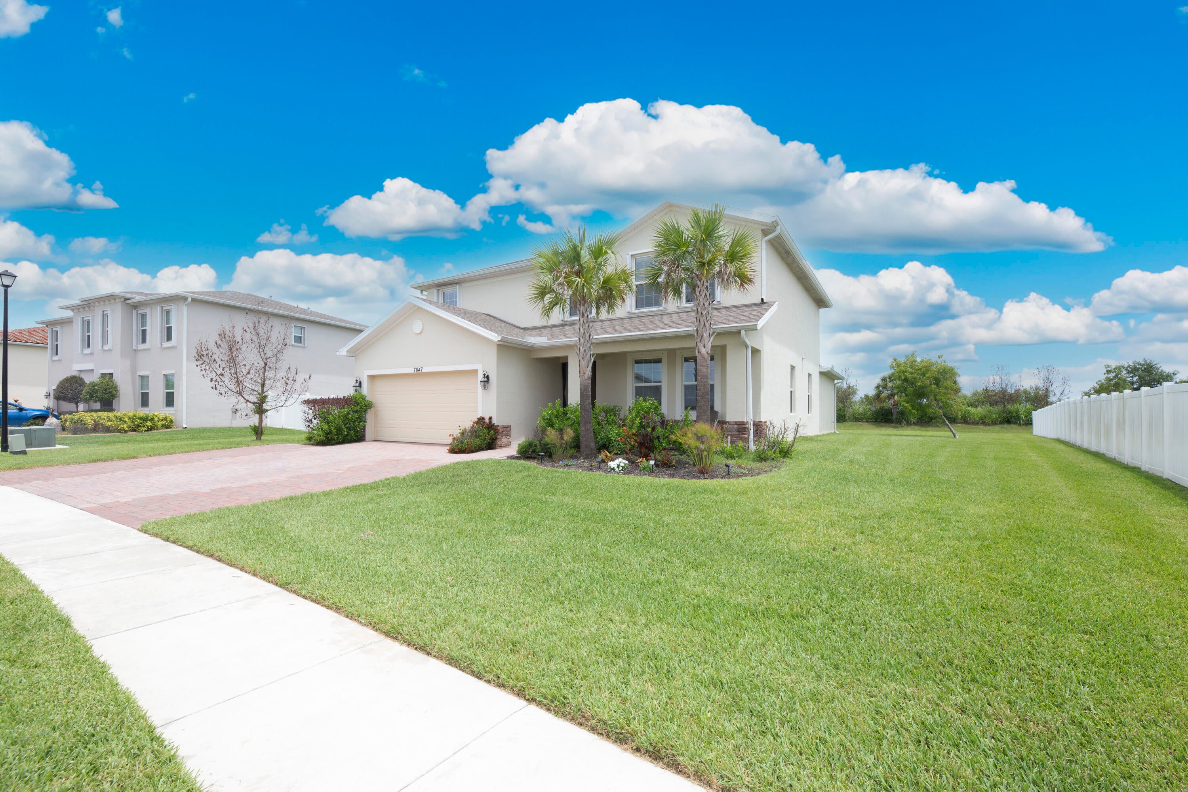
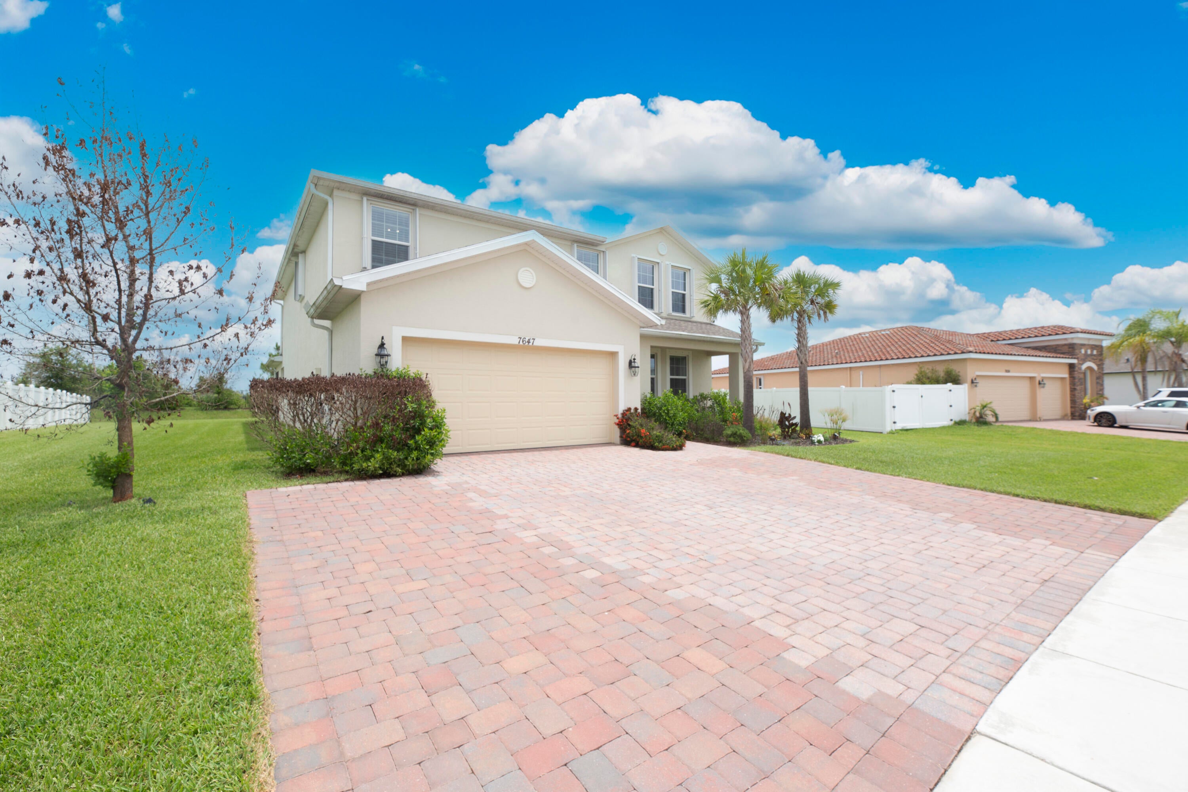
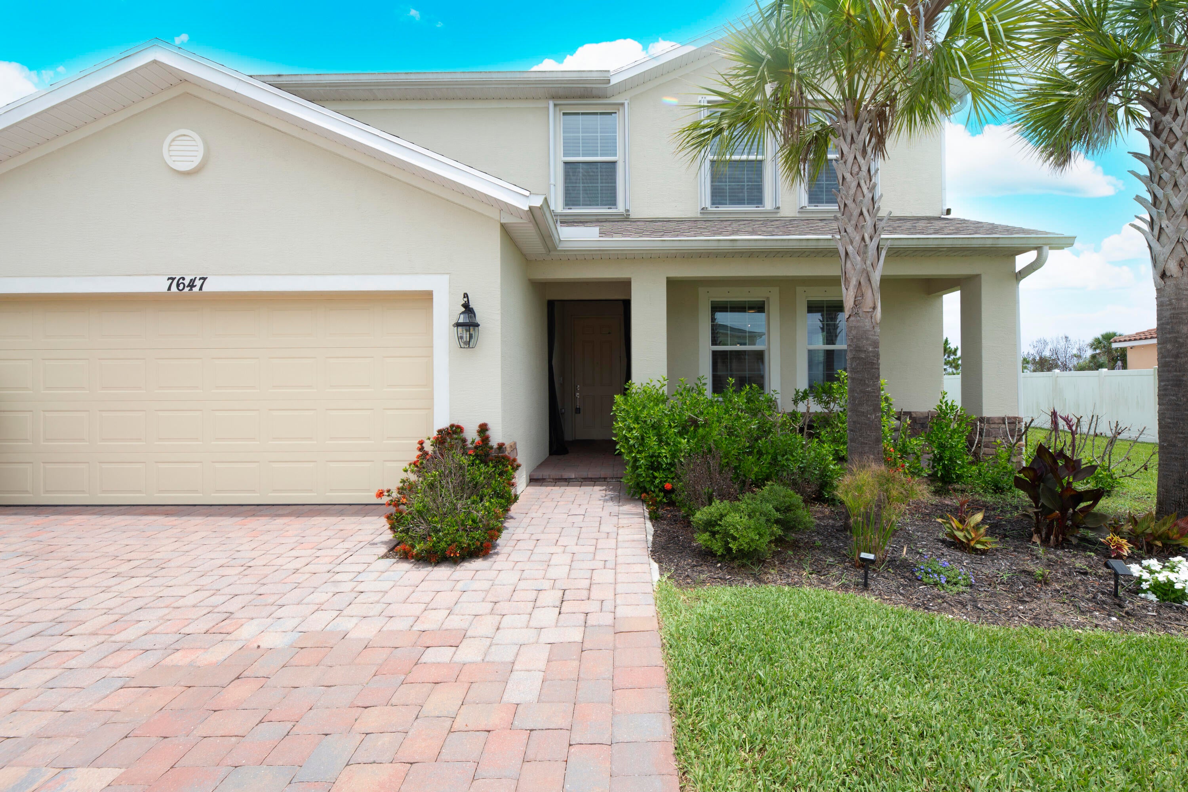
Stunning Sago model smart home on an oversized .30-acre lot in the desirable Copper Creek community. This versatile home features a private in-law suite complete with a living room, dining area, kitchen, bedroom, full bath, and washer/dryer—ideal for guests, multi-generational living, or rental income. The open-concept design offers tile flooring throughout the main level, soaring 10-foot ceilings, and a chef-inspired kitchen with island seating overlooking the spacious great room. The owner's suite offers an oversized walk-in closet and ensuite bath. Additional upgrades include a whole-home generator hookup, extended driveway, EV charging hookup, gutters, privacy screen curtains, upgraded upstairs laminate flooring, abundant storage and resort living with low HOA fees.
Listing Snapshot
Inside Area (SqFt)
3,639 sqft
HOA/Condo/Coop Fees
$226.82 monthly
Sq Ft Source
Public Records
Recent Activity
| 17 hours ago | | Listing first seen on site |
| 21 hours ago | | Listing updated with changes from the MLS® |
General Features
Parking
AttachedDrivewayGarage
Property Sub Type
Single Family Residence
Security
Security GateGated CommunitySmoke Detector(s)
Special Circumstances
Standard
Utilities
Cable AvailableElectricity AvailablePhone AvailableSewer AvailableUnderground UtilitiesWater Available
Interior Features
Appliances
DryerDishwasherElectric RangeDisposalIce MakerMicrowaveRangeRefrigeratorWasher
Cooling
Central AirCeiling Fan(s)
Interior
Breakfast BarEat-in KitchenKitchen IslandSoaking Tub
Laundry Features
Washer HookupElectric Dryer HookupInsideLaundry Room
Bedroom 2
Dimensions - 11 X 14Level - SecondArea - 154
Bedroom 3
Dimensions - 12 X 14Level - SecondArea - 168
Bedroom 4
Dimensions - 11 X 14Level - SecondArea - 154
Bedroom 5
Dimensions - 11 X 14Level - MainArea - 154Description - In-Laws
Dining Room
Dimensions - 9 X 11Level - MainArea - 99Description - In-Laws
Kitchen
Dimensions - 10 X 15Level - MainArea - 150
Living Room
Dimensions - 14 X 16Level - MainArea - 224Description - In-Laws
Loft
Dimensions - 13 X 13Level - SecondArea - 169
PrimaryBedroom
Dimensions - 17 X 19Level - SecondArea - 323
Exterior Features
Construction Details
ConcreteStucco
Pool Features
Association
Community Features
Association Amenities
PoolBasketball CourtClubhouseFitness CenterGatedManagementPlaygroundParkingTennis Court(s)
Association Fee Frequency
Monthly
Community Features
GatedStreet Lights
Financing Terms Available
CashConventionalFHAVA Loan
Listing courtesy of Southern Key Realty

All listings featuring the BMLS logo are provided by BeachesMLS, Inc. This information is not verified for authenticity or accuracy and is not guaranteed. Copyright © 2026 BeachesMLS, Inc. (a Flex MLS feed)
Last checked: 2026-09-08 10:35 AM UTC
Source: Walkscore


Did you know? You can invite friends and family to your search. They can join your search, rate and discuss listings with you.